Johnson County TX Homes For Sale

Johnson County TX Homes For Sale

View all the homes for sale in Johnson County TX at a median price for all buyers. See pricing and listing details of Johnson County TX real estate for sale.

Johnson County TX Homes For Sale

$699,000
2 Beds 3 Baths 21344239 MLS
Discover a truly one of a kind custom home offering exceptional craftsmanship, energy efficient construction, and versatile country living, all privately situated behind a gated driveway. This thoughtfully designed home features two primary bedrooms with private ensuite baths, a split bedroom layout, a half bath, and a dedicated office. The spacious family living room includes a wood burning fireplace, creating a warm and inviting gathering space. Inside, you will find 10 foot ceilings throughout, engineered hardwood floors, pocket doors, plantation blinds, decorative ceiling fans, and beautiful custom finishes. The impressive kitchen features an oversized island and custom cabinetry, ideal for cooking and entertaining. The oversized laundry room provides abundant storage, a utility sink, and generous workspace. Encapsulated foam insulation in the walls and ceilings provides year round comfort and energy efficiency. The oversized covered back patio is perfect for enjoying morning coffee, relaxing in the peaceful surroundings, or gathering with friends and family. The fully fenced property offers excellent coastal pasture for horses, cattle, or other livestock, mature oak trees, and separate backyard fencing. The climate controlled workshop includes HVAC, foam insulation, a full bathroom, washer and dryer hookups, RV storage and hookup, and a separate conventional septic system. This rare gated property combines privacy, custom finishes, flexible living spaces, livestock ready pasture, RV accommodations, and an exceptional workshop with endless possibilities.

1308 County Road 705, Joshua

$535,000
4 Beds 4 Baths 21342366 MLS
Why wait on a builder when this exceptional Mockingbird Hills home is move-in ready and already complete with the upgrades, landscaping, window coverings, fixtures, and outdoor space buyers often add after closing? Set in the heart of the neighborhood and backing to open land, this beautifully maintained home offers well over 3,200 square feet, four bedrooms, three and one-half baths, a private study, formal dining room, upstairs game room, and a highly functional floor plan designed for both everyday living and entertaining. Storage is abundant throughout. The dramatic family room features soaring ceilings and a floor-to-ceiling stone, wood-burning fireplace, while the open kitchen impresses with upgraded cabinetry, granite countertops, stainless steel appliances, a large center island, butler’s pantry and coffee bar, and a generous walk-in pantry. The secluded first-floor primary suite provides a comfortable retreat, complete with an expansive, spa-like bath featuring two vanities, extensive cabinetry, and an impressive walk-in closet. Upstairs, three additional bedrooms, two full baths, and a spacious game room are joined by a dramatic landing and catwalk overlooking the living area, creating an open, elevated feel and additional flexible living space. Thoughtful enhancements include wood-look tile flooring, decorative lighting, ceiling fans, blinds, abundant storage, and energy-efficient features. Outside, enjoy the covered patio, beautifully landscaped and fully fenced backyard, and open views with no home immediately behind the property. With polished model-home presentation, an established homesite, and true move-in-ready convenience, this impeccably maintained home delivers the look and feel of new construction without the building timeline or the added expense of finishing everything after closing. An exceptional opportunity to own one of the neighborhood's most polished homes. Conveniently located near Chisholm Trail Parkway and FM 917 in Joshua ISD.

117 Mockingbird Hill Dr, Joshua

$330,000
3 Beds 3 Baths 21343216 MLS
This spacious 3 bedroom, 2.5 bath home offers 2,473 square feet, a 2 car garage and a wonderfully versatile floor plan with room for everyone. From the moment you walk in, you'll appreciate the open feel, abundant natural light and easy flow between the living, dining and kitchen spaces. The main living area features a cozy fireplace and large windows overlooking the backyard, creating a bright and welcoming space perfect for everyday living or entertaining. The kitchen is designed for both everyday living and gathering, with plenty of cabinet and counter space, a center island, stainless steel appliances, and an open flow into the dining and living areas. Upstairs, the oversized bonus room or game room gives you even more room to make the home your own, perfect for movie nights, a game room, home office, playroom, or second living area. Step outside to a large, privacy-fenced backyard offering plenty of room to play, entertain, or simply unwind. The expansive concrete patio spans nearly the full width of the home, creating the perfect setting for weekend barbecues, outdoor dining, morning coffee, or relaxing evenings with family and friends. Even better, several big-ticket improvements have already been addressed! New HVAC installed July 2026, freshly painted exterior July 2026 and carpet approximately 3 years old. The roof is approximately 8 years old, and the Seller will replace the roof once under contract, giving the next owner even more peace of mind. Located in Joshua ISD, this home brings together space, comfort, recent improvements and a great backyard all wrapped up in one inviting package. Come take a look and imagine making this home your next home!

2521 Buffalo Run, Burleson

$288,685
3 Beds 2 Baths 21339998 MLS
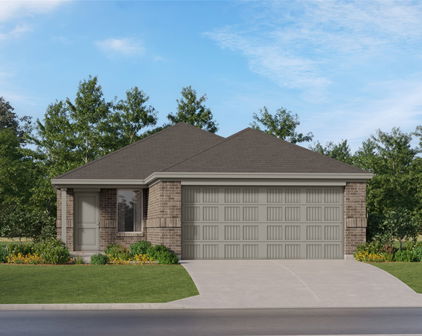
Stunning new D.R. Horton home in the Lankford Farms community located in Cleburne and Cleburne ISD! The single-story Bellvue floorplan, Elevation C, with an estimated Fall completion, offers 3 bedrooms, 2 bathrooms, and a 2-car garage, thoughtfully designed with an open-concept layout that maximizes both comfort and functionality. The family room serves as the heart of the home and flows seamlessly into the dining nook and contemporary kitchen, creating a warm and inviting space ideal for everyday living and entertaining. The well-appointed kitchen features quartz countertops, 36” painted cabinets, stainless steel Frigidaire appliances, a electric range, stainless steel sink, center island, and a walk-in pantry for convenient storage. The private primary suite includes an en-suite bath with dual quartz vanities, a 5-foot oversized shower, and a walk-in closet located just off the bathroom. Two secondary bedrooms and a full bathroom with a quartz vanity top provide flexible space for family members, guests, or a home office. Luxury vinyl plank flooring enhances the main living areas and wet zones for durability and easy maintenance. Built with energy-efficient construction and equipped with America’s Smart Home Technology. Exterior highlights include a landscape package, full sprinkler system with rain sensor, privacy fencing, and more. The John Warren Sports Complex is nearby, offering opportunities for outdoor recreation and sports enthusiasts. Historic downtown Cleburne is less than two miles away, providing convenient access to unique shops, restaurants, and cultural attractions. Lake Pat Cleburne is only a 10-minute drive, perfect for boating, fishing, and swimming.

1040 Boll Weevil Dr, Cleburne

$184,900
3 Beds 3 Baths 21341714 MLS
Here's a rare opportunity to acquire a spacious brick ranch-style home in Summercrest well below area comps. This property offers a functional layout, generous room count, and real upside for an investor or hands-on buyer ready to bring it back to life. Inside, you'll find 3 bedrooms and 3 bathrooms spread across a layout built for flexibility. The primary suite includes a walk-in closet and en-suite access, while a dedicated office or bonus space off the family room offers options for a home workspace, playroom, or additional living area. The family room opens into a bright sun room, ideal for extra flex space or a reading nook, and the formal dining area sits adjacent to a functional galley kitchen. An additional large bonus room off the kitchen and garage provides even more square footage to work with, whether that's a game room, workshop, or converted living space. Outside, a two-car attached garage faces the front of the home and offers plenty of storage. The large, fenced backyard is shaded by mature trees and offers plenty of room to expand, entertain, or simply enjoy some privacy in an established neighborhood. On the mechanical side, the current owner recently replaced both the AC system and the water heater with a new tankless unit, both installed within the last several months. That gives you a real head start on two of the more expensive systems in any renovation budget. This home is offered as-is and is priced to reflect its current condition, making it an excellent opportunity for anyone looking to build equity fast in a Burleson neighborhood with strong comparable values. Bring your vision and your contractor; this one won't last.

816 Sw Sundown Trl, Burleson

$865,000
3 Beds 4 Baths 21338050 MLS
Situated on approximately 1.86 peaceful acres, this distinctive Burleson home offers a private country setting without sacrificing convenience. Mature trees surround the property, creating a beautiful backdrop for the inground pool, while the spacious grounds provide room for a garden, animals, a chicken coop, and outdoor entertaining. Inside, the home is filled with character, featuring rich woodwork, multiple stone fireplaces, abundant windows, and inviting living spaces with scenic wooded views. The renovated kitchen showcases custom cabinetry, a farmhouse sink, generous storage, and a large center island. Thoughtful updates include remodeled bathrooms, hardwood flooring, updated lighting, plumbing, electrical, and fixtures. Two of the three fireplaces have been converted to gas or propane, and additional improvements include refinished downstairs hardwood floors, a sprinkler system, updated landscaping, alarm system, and new garage door openers. The metal roofs and gutters on both the main residence and separate two-car garage were replaced in 2025, and both HVAC systems were replaced in 2023. The home’s versatile and unique floor plan offers numerous spaces to fit your lifestyle, including a dedicated office, family room, flex room, two sunrooms, an oversized laundry room with a sink and two large outdoor porches. The upstairs flex room offers potential as an additional bedroom not included in the advertised bedroom count. Whether you need space for working from home, hobbies, exercise, entertaining, or quiet relaxation, this home provides plenty of options. Located in Joshua ISD, this quiet retreat is approximately seven minutes from Chisholm Trail Parkway and ten minutes from shopping, dining, and everyday conveniences. Buyers also have the opportunity to purchase the adjoining 1.28-acre tract at 1000 Crazy Horse Trail, offered separately under MLS #21216961.

1100 Crazy Horse Trl, Burleson

$374,900
3 Beds 2 Baths 21338596 MLS
Welcome to this beautifully designed home in the highly desirable Godley Heights neighborhood, where modern comfort meets the peaceful charm of country living. Ideally situated in the growing community of Godley, this property offers convenient access to major highways, making commuting to Fort Worth, Cleburne, Granbury, and surrounding areas while still providing the quiet atmosphere and wide-open spaces that make country living so appealing. Step inside to discover a bright, open-concept floorplan that seamlessly connects the living, dining, and kitchen areas, creating the perfect setting for everyday living and entertaining. The spacious living room flows into a well-appointed kitchen with abundant cabinetry, generous counter space, and an island that serves as the heart of the home.  The large primary suite is a true retreat, offering ample room for relaxation along with a private ensuite office space that is ideal for working from home, a reading nook. The luxurious primary bath and generous walk-in closet complete this inviting owner's sanctuary.  Thoughtfully designed with energy efficiency in mind, the home features spray foam insulation to help maintain year-round comfort while reducing energy costs. A whole-home water softening system adds another level of convenience and enhances everyday living.  Outside, enjoy the tranquility of Godley Heights, where peaceful surroundings and beautiful Texas skies create the perfect backdrop for relaxing evenings or weekend gatherings. Whether you're enjoying your morning coffee on the patio or entertaining family and friends, this home offers the ideal balance of comfort and functionality.  If you've been searching for a home that combines modern amenities, energy-efficient features, flexible living spaces, and the serenity of country living with easy access to city conveniences, this exceptional Godley Heights property is ready to welcome you home.

205 Harp Ave, Godley

$420,000
4 Beds 2 Baths 21339783 MLS
Welcome to this beautiful 4-bedroom, 2-bath (plus an office) home located in the desirable Timber Creek Estates community of Godley. Sitting on a spacious half-acre lot with a fully grassed yard, this property offers the perfect combination of peaceful country-style living and modern convenience. The inviting floor plan features a dedicated office at the front of the home, ideal for working remotely, a study space, or a quiet retreat. The open-concept living area showcases a vaulted ceiling that creates a bright and spacious atmosphere, perfect for gathering with family and friends. The kitchen provides excellent functionality with ample workspace, a large walk-in pantry, and easy access to the main living areas. The split-bedroom layout offers privacy and flexibility, with four well-appointed bedrooms and a Jack-and-Jill bathroom connecting two of the secondary bedrooms. The primary suite provides a comfortable retreat at the end of the day. Enjoy the outdoors from the covered back porch overlooking the expansive backyard with plenty of room for entertaining, gardening, pets, or future outdoor additions. Recent improvements include a brand new roof (installed 7-28-26), a reverse osmosis drinking water system in the kitchen, a whole-home carbon filtration system, and a professionally installed generator plug for added convenience and peace of mind during power outages. Located in Godley ISD and just a short drive to Fort Worth, this home offers the space, features, and location you've been looking for.

125 Oak View Dr, Godley

$1,295,000
4 Beds 4 Baths 21337612 MLS
Experience exceptional luxury in this custom builder's personal residence built by Doublerock Homes in a gated community, where over 5,000 square feet of thoughtfully designed living space showcases outstanding craftsmanship, countless upgrades, & exquisite designer touches. From the moment you enter, you'll appreciate the elegant floor plan featuring a formal dining room or private study just off the entry. The chef's kitchen is designed to impress with stainless steel appliances, gas cooktop, abundance of custom cabinetry & exceptional functionality for both everyday living & entertaining. The home offers 4 spacious bedrooms, 3 full bathrooms, & 1 half bath, including a spectacular primary retreat designed for relaxation. The spa-inspired ensuite features a stunning freestanding soaking tub, an oversized walk-in shower, & an extraordinary custom closet with built-ins. An incredible game room complete with a full bar creates the ultimate gathering space, while the private upstairs suite offers unmatched versatility with a full bedroom, a luxurious bathroom, a dedicated flex room, and two additional sleeping areas featuring built-in bunk beds—perfect for guests or multigenerational living. Situated on a private 1-acre homesite, the outdoor living is every bit as impressive as the interior. Enjoy a sprawling covered back porch with three distinct living areas, an outdoor kitchen, & motorized screens that provide privacy while helping control shade and temperature year-round. The resort-style backyard is highlighted by an incredible swimming pool, a 10-person spa, & breathtaking views overlooking acres of open countryside, creating an unmatched sense of privacy and tranquility. Additional features include a spacious 4-car garage, extensive additional concrete parking, and a welcoming oversized front porch that perfectly complements this remarkable estate. This is more than a home, it's a showcase of luxury, craftsmanship & lifestyle that rarely becomes available.

8517 Tuscan Way, Godley

$620,000
5 Beds 3 Baths 21336195 MLS
Welcome home to this exceptional 5-bedroom home in the highly sought-after Southpointe community of Mansfield! Offering an incredible combination of space, upgrades, and value, this home is priced to impress and packed with features that make everyday living effortless.As you step inside, you'll discover a thoughtfully designed floor plan with ample living spaces, a large dining area and a beautiful kitchen featuring double ovens for the home chef. The spacious primary suite offers added comfort with electric shades, creating a private retreat at the touch of a button. The dedicated media room is truly move-in ready, it includes the projector, screen, surround sound system, and furniture, making movie nights and game days unforgettable. This home is loaded with valuable upgrades, including: New windows installed in 2024, permanent outdoor Trimlight lighting, Ring security system, EV charger, epoxy-coated garage floors and the full-sized stand-up deep freezer is included! Outside, you'll enjoy all the amenities that make Southpointe one of Mansfield's premier communities. Spend your weekends at the resort style neighborhood pool, stroll or bike the scenic trails, fish in the 2 stocked ponds or host special events at the rentable community center. Enjoy the convenience of nearby shopping and dining, with a variety of options just minutes away. Spend the day at Hawaiian Falls, located less than 10 minutes from home, or tee off at Tangle Ridge Golf Course, just a 20-minute drive away. With 5 bedrooms, an outstanding layout, premium upgrades, and an unbeatable community, this home delivers exceptional value at an attractive price. Make sure to see the features list! Don't miss your opportunity to own a move-in-ready home that truly has it all.

3205 Newsom Ridge Dr, Mansfield

$875,000
6 Beds 4 Baths 21340895 MLS
Beautifully renovated and thoughtfully designed, this exceptional estate on over an acre in the highly acclaimed Joshua Independent School District offers more than 5,000 square feet of versatile living space in a peaceful country setting. Featuring 6 spacious bedrooms and 4 beautifully updated bathrooms, this home is perfectly suited for multigenerational living, large families, or those simply seeking room to live comfortably. Designed with both functionality and style in mind, the expansive floorplan includes two utility rooms and a private mother-in-law suite ideal for extended family, guests, or independent living arrangements. Renovated from top to bottom, the home showcases custom finishes, rich stonework, and elevated design details throughout. At the heart of the home, open-concept living spaces blend warmth and sophistication with exceptional craftsmanship, creating the perfect environment for entertaining and everyday living alike. Multiple flexible-use spaces provide endless possibilities for a home office, media room, gym, playroom, or additional living areas tailored to your lifestyle. Step outside to enjoy the serenity of over an acre with ample space to relax, gather, and enjoy the outdoors. A storm shelter adds an extra layer of peace of mind during Texas weather. Offering remarkable space, flexibility, and timeless comfort, this one-of-a-kind property is ready to accommodate every stage of life.

3175 Collins Rd, Burleson

$289,900
3 Beds 2 Baths 21331712 MLS
Welcome to 806 Ridgeway Rd, where thoughtful updates, comfortable living, and a spacious backyard come together in the desirable Mountain Valley neighborhood of Joshua. With fresh exterior paint enhancing its curb appeal, this inviting 3-bedroom, 2-bath home is ready to welcome its next owner. From the moment you step inside, you'll appreciate the open layout that brings everyone together. Natural light fills the main living spaces, while the wood-burning fireplace with its classic brick surround creates a warm and inviting focal point—perfect for cozy evenings, holiday gatherings, or simply unwinding after a long day. The seamless flow between the living room, dining area, and kitchen makes entertaining effortless and everyday life feel connected. The kitchen is designed with both style and function in mind, featuring stainless steel appliances, ample cabinetry, generous counter space, and a pantry to keep everything within easy reach. Just around the corner, the dedicated laundry room offers built-in cabinets and countertop space to help keep daily routines organized. At the end of the day, retreat to the private primary suite complete with an en-suite bath, while two additional bedrooms provide flexible space for guests, a home office, hobbies, or whatever fits your lifestyle. Step outside and imagine all the possibilities the large, fully fenced backyard has to offer. Whether it's hosting weekend cookouts, creating the garden you've always wanted, letting pets play, or simply enjoying a quiet evening under the Texas sky, there's room to make it your own. A storage shed keeps tools and outdoor equipment neatly tucked away, and the attached two-car garage adds even more convenience. Ideally located in the established Mountain Valley community with easy access to shopping, dining, schools, and everyday conveniences, 806 Ridgeway Rd offers the perfect blend of comfort, functionality, and lasting value. Schedule your showing today!

806 Ridgeway Rd, Joshua

$1,175,000
4 Beds 4 Baths 21338668 MLS
Welcome to a truly exceptional property where timeless character meets modern luxury. Taken down to the studs and completely reimagined in 2025, this one-story home sits on 3.5 acres outside city limits, offering the rare combination of refined living and wide-open space with no city taxes. Inside, every detail has been thoughtfully curated. Rich wood flooring flows throughout, complemented by a sophisticated blend of granite and quartz surfaces, high-end appliances, and designer finishes at every turn. Warm, century-old barn wood accents add depth and authenticity, creating a one-of-a-kind aesthetic you simply won’t find elsewhere. The spacious layout offers four bedrooms and four full baths, along with a dedicated office and two dining areas designed for both everyday living and effortless entertaining. Natural light pours in, highlighting the craftsmanship and intentional design woven into every space. Step outside to your private retreat. The pool and covered patio create the perfect setting for relaxing evenings or hosting guests, all while enjoying the peace and privacy of acreage living. There's plenty of parking with the three-car garage and circle drive, this property blends function with lifestyle in a way that’s increasingly hard to find. Located in Joshua ISD, this home delivers the tranquility of country living without sacrificing convenience. Every inch has been touched, every finish carefully selected - truly, no detail was overlooked.

9900 Tantarra Dr, Burleson

$350,000
3 Beds 1 Baths 21339673 MLS
Welcome to a rare opportunity to own a piece of Johnson County history! Nestled on a secluded acre, this charming farmhouse was once the original homestead of the surrounding family farm and is now available for only the second time in generations. From the covered front porch, take in panoramic views of a picturesque ranch featuring rolling terrain, scattered with oak trees and black Angus cattle, plus classic red barn with windmill. Although conveniently located just a short drive from town, the setting feels worlds away, offering the privacy and tranquility so many buyers are searching for. Inside, the home blends timeless farmhouse character with thoughtful modern updates. The kitchen has been completely reimagined from the studs out with custom cabinetry, granite countertops, updated appliances, new flooring, and a fresh country-chic design. Additional improvements include a new HVAC system installed, electrical upgrades, refinished hardwood floors, luxury vinyl plank flooring, fresh interior paint, updated lighting, and a newly configured third bedroom, roof only 3-4 years old, making the home truly move-in ready. Outside, you'll find everything needed to enjoy country living. A 25' x 30' metal shop with concrete floors and electricity offers excellent space for parking, hobbies, projects, equipment, or storage. Mature trees provide shade throughout the property, while the chicken coop, fenced yard, and wide-open outdoor space offer endless possibilities for gardening, animals, or simply enjoying the peaceful surroundings. Located in a USDA-eligible area, qualifying buyers may have access to zero-down financing. Properties offering this combination of character, privacy, modern updates, and unforgettable views rarely become available. Come experience the lifestyle that makes this property truly one of a kind. OPEN HOUSES Saturday 7.25 and Sunday 7.26 from 12p-2p!

5641 County Road 313a, Alvarado

$389,000
3 Beds 3 Baths 21337149 MLS
Charming, beautifully maintained, and move-in ready, this inviting home is nestled on a picturesque half-acre lot surrounded by mature trees. Offering three bedrooms, two and a half bathrooms, a versatile bonus room, and a side-entry 2-car garage, this property combines timeless character with functional living spaces. A stunning wood staircase creates a warm first impression upon entry, while the spacious living room welcomes you with custom plantation shutters, a floor-to-ceiling brick wood-burning fireplace, and built-in shelving and cabinetry that's perfect for displaying décor while providing additional storage. Beyond the living room, the formal dining area flows seamlessly into the kitchen and breakfast nook, creating an ideal layout for both everyday living and entertaining. The kitchen offers abundant cabinet and countertop space, updated appliances including an electric cooktop, built-in oven, and microwave, along with a bright breakfast area featuring French doors that open to the patio. Designed with a desirable split-bedroom floor plan, the private first-floor primary suite offers a peaceful retreat complete with dual vanities, a walk-in shower, and a relaxing garden tub. Upstairs, you'll find two generously sized secondary bedrooms with excellent closet space, and a shared full bathroom. A spacious private unfinished bonus room that could be used as a fourth bedroom, media room, game room, home office, or flexible living space is located up a second stairway. Enjoy the expansive covered patio with an extended deck and built-in seating ideal setting for outdoor dining, entertaining, or relaxing while overlooking the fenced backyard. A storage shed provides ample room for lawn equipment, seasonal décor, tools, or could easily be converted into a workshop or hobby space. With its spacious floor plan, beautiful lot, mature trees, and exceptional outdoor living space, this home offers the perfect blend of comfort, functionality, and charm.

613 Forest Edge St, Burleson

$1,100,000
4 Beds 2 Baths 21338073 MLS
Escape to your own private Texas retreat with this exceptional custom home on 5 beautifully treed, fully fenced acres just minutes from the Chisholm Trail Tollway and located outside the city limits. Designed for both everyday living and entertaining, this 4-bedroom home also features a dedicated exercise room and countless custom upgrades throughout. The chef’s kitchen is the heart of the home, showcasing beautiful custom cabinetry, a built-in breakfast booth, Bosch double ovens, and a 6-burner Thermador gas cooktop. The spacious living room offers soaring ceilings accented by exposed wood beams, creating a warm yet impressive gathering space. The heated and cooled sunroom provides even more space for gathering and taking in the views. The primary suite is a true retreat with a double-sided fireplace shared with the spa-inspired ensuite bath featuring a jetted soaking tub, oversized walk-in shower, dual vanities, and two walk-in closets complete with custom built-ins. One of the secondary bedrooms is a dream for kids or guests with custom-built bunk beds that comfortably sleep six. Step outside to enjoy the expansive covered porches overlooking the picturesque acreage and a charming courtyard perfect for relaxing or entertaining. Equestrian enthusiasts and hobbyists will appreciate the insulated three-stall barn featuring a climate-controlled tack room and convenient half bath. Offering the perfect blend of luxury, comfort, and country living, this one-of-a-kind property delivers privacy, functionality, and easy access to shopping, dining, and commuting.

3012 County Road 919, Burleson

$500,000
4 Beds 3 Baths 21330244 MLS
MULTIPLE OFFERS! BEST DUE 7-27@8PM. GORGEOUS BLOOMFIELD HOME WITH POOL & SPA PLUS 2.5 CAR GARAGE! This beautiful home is less than 10 years old w some warranties still in place! Starting w pretty curb appeal and located across from a greenbelt, you will find so much to love about this home! Step inside to find a bright open concept living with stunning wood look tile flooring! Large designated office at the front. BEAUTIFUL kitchen w gas cooktop, stainless appliances, HUGE breakfast island, tons of cabinets including a buffet bar in the dining area! Living room boasts stone wood burning fireplace w gas starter & lots of windows for natural lighting! Primary suite is FABULOUS! It is massive & includes a separate sitting area. AMAZING closets with custom built ins! Primary bath features dual sinks, garden tub and step down shower! There are so many storage closets throughout too! This highly sought after floor plan offers a multi-generational living space with 3 generous sized bedrooms downstairs and another built in desk area at the back of the home. Upstairs you will find a large secondary living room PLUS bedroom and another full bath! This is wonderful for a MIL suite or game & media room! If you are ready for some outdoor FUN this summer, you will find it in your new backyard with pool & spa! Enjoy a break from the heat inside the screened in porch area. Separate dog run & still plenty of greenspace to play! This community is highly desirable due to its proximity to schools, parks and local shopping! Situated just 24 minutes from Fort Worth, 30 minutes from Dallas, & the same distance to DFW International Airport, the city offers easy commutes & access to two vibrant metropolitan hubs. The city of Mansfield has landed on the U.S. News Best Places to Live ranking for the 2025 year! Ranked no. 27 nationwide & no. 9 in the state of Texas! One of Mansfield’s greatest strengths is its highly rated school system which is a significant draw for families! HURRY!

1312 Thicket Dr, Mansfield

$460,000
4 Beds 3 Baths 21339200 MLS
A beautifully designed Bloomfield Home offering the perfect blend of style, comfort, and functionality in the highly desirable Parks at Panchasarp Farms community. Situated on a premium greenbelt lot, this spacious 4-bedroom, 3-bath home features 2,333 square feet of thoughtfully designed living space with a flexible floor plan that accommodates today's lifestyle. The main level includes a private study, two secondary bedrooms, a full bath, and a luxurious primary suite with dual vanities, an oversized walk-in shower, garden tub, and large walk-in closet. Upstairs, you'll find a private guest retreat complete with an additional bedroom, full bath, game room, and tech center—ideal for multi-generational living, guests, or a home office. The heart of the home is an impressive open-concept kitchen featuring granite countertops, a large center island, breakfast bar, built-in double ovens, gas cooktop, wood vent hood, stainless steel appliances, abundant cabinetry, and a walk-in pantry. Rich hardwood flooring, soaring ceilings, and a stunning floor-to-ceiling stone fireplace create an inviting space perfect for everyday living and entertaining. Enjoy peaceful mornings on the oversized covered front porch and unwind in the covered backyard patio overlooking the scenic greenbelt. Additional upgrades include an 8-foot mahogany front door, cedar garage door, oversized garage with extra storage space, quartz bathroom countertops, decorative tile accents, faux wood blinds, gutters, gas stub for outdoor grilling, full sprinkler system, professionally landscaped yard, wood privacy fencing with metal posts, and wrought iron fencing along the greenbelt. Residents enjoy outstanding community amenities including a resort-style pool, playground, greenbelts, jogging and biking trails, all within highly regarded Joshua ISD. This exceptional home offers the perfect combination of quality craftsmanship, modern upgrades, and an unbeatable location.

2773 Richard St, Burleson

$950,000
5 Beds 4 Baths 21334949 MLS
Experience exceptional living in this custom-built 5-bedroom, 3-bath home set on just over an acre in one of the area’s most exclusive and secluded gated communities. This property offers privacy, elegance, and an incredible floor plan designed for both everyday comfort and unforgettable entertaining. Step inside to soaring ceilings, stained concrete floors, custom faux finishes, and breathtaking architectural details...including a stunning dome ceiling in the entry and living room. The open-concept kitchen, dining, and living area features top-of-the-line stainless appliances, beautiful lighting, and generous space for gathering. This home offers exceptional functionality with laundry rooms on both levels, a second large family room perfect for hosting game nights, movie marathons, or celebrations. The spacious master bedroom features a sitting area and is wired for sound system. The outdoor living is just as extraordinary. Enjoy a refreshing in-ground pool with diving board, a large covered patio, and outdoor kitchen ideal for summer entertaining and is also wired for a sound system. A RARE BONUS: the property includes BOTH a full guest house with kitchen, and laundry as well as an additional garage apartment featuring an open living space with kitchen. Total Square footage 5709. These spaces are ideal for multigenerational living, long-term guests, or private work-from-home quarters. Located in a gated community zoned for Burleson Centennial High School, with quick access to IH-35, shopping, dining, and everyday conveniences, this home delivers luxury, space, and lifestyle in one remarkable package. Homes of this caliber are rarely available—schedule your private showing today.

1717 Taylor Bridge Ct, Burleson

$425,000
4 Beds 4 Baths 21316809 MLS
Welcome To 2633 Lakeside Drive, Where A Beautifully Updated Home Meets A Neighborhood Packed With Amenities Buyers Rarely Find All In One Place. If You’ve Been Looking For Space, Flexibility, And A Lifestyle That Extends Well Beyond Your Front Door, This One Deserves A Serious Look! This HUGE 4-Bedroom, 3.5-Bath Home Offers A Functional Layout With Two Separate Living Areas On Opposite Levels And Ends Of The Home, Giving You Space To Spread Out, Host, And Live Comfortably. Upstairs, The Bonus Office Adds Even More Flexibility And Could Serve As A Potential Fifth Bedroom, Game Room, Or Hobby Space. The Upstairs Bathroom Layout Also Adds Practical Functionality, With Vanity Access Designed To Make Busy Mornings Easier While Also Giving Added Privacy, Perfect For Co-Living Or Multi-Generational Setups. Updates Include A Full AC Tune-Up, Fresh Landscaping, New Granite Countertops Throughout, Freshly Painted Trim, Walls, Doors, And Cabinets, New Door Hardware, New Cabinet Hardware, New Bathroom Mirrors, And New Flooring Throughout. Gas Appliances And A Gas Fireplace Add Even More Appeal! Out Back, The Home Opens To A Large Backyard With A Stone Patio, Upgraded Fencing, And Views Of The Greenbelt And Walking Trail Beyond. Solar Screens Across The Home Also Add Valuable Energy Efficiency. From The Back Gate, It’s Just A Short 0.25-Mile Walk Or Golf Cart Ride To The Lake With A Fishing Dock. Along The Trail, You’ll Find A Full Disc Golf Course, Miles Of Shaded Walking Paths, A Playground And Swing Set, A Full-Size Basketball Court, And A Pavilion Area. On The Other Side Of The Neighborhood, There Is A Community Pool Center, Another Full-Size Playground And Swing Set, Another Full Basketball Court, Another Pavilion Area, Multiple Covered Benches With Outdoor Grills, And A Second Catch-And-Release Fishing Lake With A Dock. If You’ve Been Waiting For A Home That Combines Size, Updates, And An Amenity-Rich Setting In One Strong Package, Come Take A Look Before It’s Gone!

2633 Lakeside Dr, Burleson

$199,000
3 Beds 2 Baths 21338630 MLS
Welcome to Cleburne, Texas—a thriving community that perfectly blends small-town charm with modern convenience. Located just south of the Dallas-Fort Worth Metroplex, Cleburne offers a vibrant downtown, local boutiques and restaurants, beautiful parks, the scenic Cleburne State Park, and year-round community events. Residents enjoy a relaxed lifestyle with convenient access to shopping, dining, schools, healthcare, and major highways, making it an ideal place to call home. Built in 2019, this beautifully maintained 3-bedroom, 2-bathroom home offers modern comfort, energy efficiency, and move-in-ready appeal. The open-concept layout creates an inviting space for everyday living and entertaining, while the thoughtfully designed floor plan provides both functionality and comfort. One of the home's most valuable features is the fully paid-off solar panel system, offering significant long-term energy savings and lower monthly utility costs with no solar loan to assume. Combined with the benefits of newer construction, you'll enjoy peace of mind with modern systems, updated finishes, and energy-efficient features throughout. Whether you're a first-time homebuyer, looking to downsize, or searching for a low-maintenance investment, this home delivers exceptional value in one of Johnson County's most desirable and growing communities. Don't miss your opportunity to own an energy-efficient, newer home in the heart of Cleburne!

122 Katy St, Cleburne

Start Your Search