Dallas Fort Worth Oldest Listings

Dallas Fort Worth Oldest Listings


The oldest listings in the Dallas/Fort Worth Markets

Dallas Fort Worth Oldest Listings

$874,000
5 Beds 5 Baths 20632195 MLS
MOVE-IN READY STEEL-FRAMED LUXURY IN MELISSA ISD - $30,000 in builder incentives! Welcome home to 3505 Sky Ridge Lane, a stunning 5-bedroom, 5-bathroom, 3,729 sq ft residence in The Dawn at Sky Ridge - where modern design meets engineered resilience. Built different from the ground up: professionally engineered cold-formed steel framing. This home is 41% more energy efficient than conventional construction, plus mold, termite, catastrophic wind & fire resistant, with zero-VOC finishes throughout. The chef's kitchen shines with KitchenAid appliances, a 36in five-burner gas cooktop, stacked built-in oven-microwave, and a 4' quartz waterfall island with undermount sink & dishwasher. Soft-close, flat paneled, concealed-hinge cabinetry throughout. Retreat to the primary suite which features another electric fireplace and the primary bathroom oasis features a 60in freestanding soaking tub and frameless glass shower with tile surround, plus a modern floating quartz vanity. The first floor features a bright and airy home office and a guest room with ensuite bathroom. The upstairs features a flex room area to use as a game room or loft. Two more bedrooms and another ensuite bedroom round out the upstairs. The fenced in backyard features a covered patio for grilling out and entertaining. Additional features: 18 SEER 2-zone Lennox HVAC with dehumidifier, tankless water heater, custom 4'x8' iron front door with keypad entry, Wi-Fi garage opener, electric fireplaces, tempered glass stair balcony, and a fully sodded, irrigated yard with 8' privacy fence.

3505 Sky Ridge Ln, Melissa

$469,900
3 Beds 2 Baths 20810215 MLS
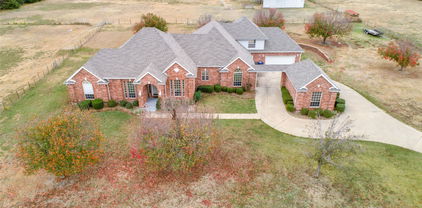
Awesome New Home built by long-time builder Robbie Hale Homes is situated on a .46 acre cul-de-sac lot in the quiet country setting of High Meadow Estates in Josephine. The home features 3 bedrooms, 2 baths, a Great Covered Porch, a Huge Covered Patio, mud room with seat and cubbies and a three car side entry garage. Enter the home through the foyer with the Formal Dining Room located on your right. The Spacious Family Room is open to the Kitchen and the Breakfast Nook. The Kitchen includes Beautiful Wood Look tile flooring, Stained Custom Oak Cabinets, a Large Kitchen Island, Quartz Countertops and Stainless Steel appliances. The Family Room features a Stone Fireplace up to the ceiling and access to the Huge Covered Patio. The Master Bedroom is Nicely sized. The Master Bathroom features dual sinks for the vanity, a jetted tub, a separate shower and an enormous walk-in closet. The interior of the home features Crown Molding in all the formal areas, 5 inch base boards, Wood Looking tile throughout the home with carpet in the bedrooms and bedroom closets, ceiling fans for all bedrooms and family room, decorative interior doors, and tall ceilings. The exterior features sod, landscaping and the sprinkler system will be full for the front and side yards with a perimeter across the back of the home. Energy efficiencies include Radiant Barrier roof decking, low E dual paned windows, insulated exterior doors, R-38 attic insulation, R-15 wall insulation, and a high efficiency HVAC system. Builder to Pay for the Title Policy, the Survey and up to $30k towards closing costs. High Speed Fiber is available in High Meadow Estates.

2081 Creekview Ln, Josephine

$938,500
4 Beds 4 Baths 20818832 MLS
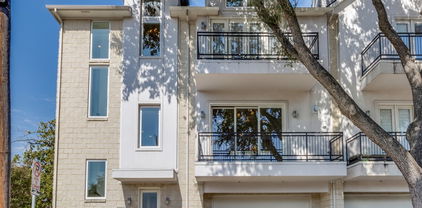
Wyatt James Builders New Construction TO BE BUILT! Just finished permitting process with an Estimated completion November 2025! Zoned to Lakewood Elementary for under $1M! Nestled in quiet, secluded pocket in the Hollywood Heights area, adjacent to greenbelt. Near Santa Fe Trail, Lindsley Park, minutes from White Rock Lake, Aarboretum, hopping and restaurants in Lakewood and Casa Linda and walking distance to Tenison Park Golf Course! Beautiful interior design features including nail down white oak hardwood floors throughout living areas, primary suite, stairway and game room! Stunning kitchen features include site finished custom made cabinets, Carrera marble, High end stainless steel Electrolux appliance package with gas cooktop, large island with composite silgranite sink! Second level has primary suite with incredible full tile oversized walk in shower, dual sinks, large walk in closet, and 2 bedrooms with bath.Utility room. is conveniently located near bedrooms! Third level has bedroom plus study nook with built in desk and large game room! Perfect for guests, teen child or mother in law suite! Beautiful upgraded design features throughout. Features behind the walls that you do not see are full foam encapsulation insulation for great energy savings, full zip system sheathing for stuctural integrity, tankless water heater, full security and data system! Builder provides standard One, Two and Ten Year fully transferrable Warranties!

7106 Granada Pl, Dallas

$157,400
1 Beds 1 Baths 20843877 MLS
Welcome to this beautifully Totally Renovated Condo, WATERFRONT!, down stairs unit! Gotta See! Your patio door opens up to the wonderful view of the lake, unit on the water, 1 bedroom, 1 bath condo, perfectly positioned to take in breathtaking views of Lake Ray Hubbard. Imagine enjoying sunsets from your rear new patio door, or stepping out to experience the lake lifestyle with fishing opportunities, canoe storage nearby, and scenic walking trails right outside your unit patio door, water just steps away. this move-in ready home boasts modern upgrades, including fresh paint, inside, new kitchen cabinets, new kitchen quartz countertops, new induction cook-top, new Wolf oven, new kitchen sink and faucet, new tile floor thru-out unit, new AC unit and total bathroom redo to include new walk in shower, vanity and sink, mirror and medicine cabinet and new commode, toilet and also a new sliding patio door, upgraded windows, with new blinds, sunlight just lights up the entire unit, Gotta SEE! Enjoy access to a sparkling community pool and the flexibility of short-term rentals. Conveniently located to shopping, restaurants, and with easy access to I-30 and President George Bush Tollway, this condo is rare find for lake lovers and savvy investors alike. Don't miss the chance to call this waterfront paradise, make it your own. The seller is selling unit #105 and #106 Chaha Rd. for $312. please let me know if interested!

4606 Chaha Rd Unit 106, Garland

$199,999
1 Beds 2 Baths 20836013 MLS
INVESTORS TAKE NOTE...well below market!!! $35,500 in UPDATES* DOWNTOWN LUXURY UNIT in the heart of Downtown in the iconic George Dahl-designed full service boutique hi-rise building! 2 picture windows with 5th floor Elm Street views. Please see list of current Owner updates in Transaction desk documents*. Entry with updated half-bath with pedestal sink and tile wall and stylish vanity light, dining room perfect for entertaining, kitchen expertly updated and ready for a chef, upgraded granite countertops, new appliances, wine cooler, warming oven, farm sink. Living room with updated lighting and plantation shutters. Primary bath has granite countertops with a walk-in shower and jetted tub, double sinks and a walk-in custom closet. Extra 115 sf storage room across the hall from front door. 1505 Amenities: 24HR Concierge-Valet parking for Residents & up to 5 Guests (no tipping) with additional spaces available for $100 mo. Amenity Floor B1-wine cellar, party area, piano, caterer's kitchen, pool table, darts, TV. Amenity Floor B2- new Theater room with Roku and state of the art Fitness Center. 5th Floor Resident Outdoor Retreat - Pool, 3 cooking pavilions, pet friendly building with private dog run, sitting areas. Walk to Flagship Neiman Marcus, Forty Five Ten, a variety of Restaurants, Arts District, AT&T Discovery District with 9 story video wall. DART Akard Station across the street with access to DFW, Love Field, NorthPark, Mockingbird Station +. The Ease of a Contemporary Lifestyle. When Your Neighbor includes a Flying Horse, You're Living Someplace Special!

1505 Elm St Unit 501, Dallas

$2,250,000
5 Beds 6 Baths 20815828 MLS
Stunning New Construction Luxury Home for Sale in Chapel Creek, Frisco, TX Welcome to this extraordinary luxury home nestled in the coveted Chapel Creek community of Frisco, TX. Meticulously designed with contemporary flair and exceptional craftsmanship, this 5-bedroom, 5.5-bathroom estate offers a perfect blend of elegance and functionality, ideal for modern living. Step inside to discover an extra-large kitchen that serves as the heart of the home. Outfitted with high-end appliances and sleek cabinetry, it is perfect for entertaining and everyday cooking. The kitchenette on the 2nd floor offers added convenience and space. For outdoor enthusiasts, the outdoor kitchen is perfect for hosting gatherings, seamlessly blending with the spacious outdoor living areas. The open concept design highlights the home’s contemporary layout, featuring a modern staircase and glass railing that adds sophistication to the entire space. The home’s furnished media room provides an entertainment haven, complete with pre-wiring for speakers, creating the ultimate movie night experience. This home is built to impress with upgraded interior and exterior doors and stunning high-end engineered hardwood floors that flow throughout. The towering fireplace in the living room is a striking feature that reaches impressive heights, making a bold statement. Extra-large patio glass doors open up to a grand outdoor area, enhancing the connection between indoor and outdoor living. With two laundry rooms and a mud room, this home ensures convenience and ease for everyday life. The Tesla charger installed in the garage adds a modern touch to this already cutting-edge home. Don’t miss the chance to own this exquisite residence in Chapel Creek, where luxury, comfort, and design come together to create a living experience like no​​‌​​​​‌​‌​​​​‌‌​​‌‌​‌‌​​‌​​​‌​‌ other.

8753 Happy Hollow Dr, Frisco

$859,750
3 Beds 4 Baths 20870111 MLS
PROPOSED CONSTRUCTION! Ready to start a new WYATT JAMES BUILDER home in Kensington Gardens, a secluded pocket in the heart of Hollywood Heights! Zoned to award winning Lakewood Elementary! Minutes from White Rock Lake, Santa Fe Trail, Arboretum, walking distance to Tenison Park Golf and Lindsley Park! Plan features 3 bedrooms, 3.1 baths, 2 living areas. It will be an open plan with fantastic gourmet kitchen with carrara quartzcountertops, abundant custom built site finished cabinets, stainless steel Electrolux appliance package including gas cooktop, custom vent hood. Nail down white oak hard wood floors throughout he living areas, stairs, hallways, high end modern designer finishes throughout. All three bedrooms are ensuite! Primary suite will feature dual sinks, large full tile walk in shower, large free standing soaker tub, large walk in closet. Third floor private suite has spacious bath with large walk in shower, dual sinks, largewalk in closet plus sitting area. Superior construction includes Helical Pier plus post tension slab foundation, solid core doors throughout, Andersen 100 Series Windows, tankless hot water delivery, Huber Zip System sheathing, Fully encapsulated spray foam insulation, Owens Corning Duration Shingles, Securrity 2-GIG System, WAP CAT 6 wiring, Advantech Engineered Subflooring system. Easy access to downtown Dallas, shopping and restaurants in Lakewood, Casa Linda, North Park. Builder provides 1,2, and 10 Year Warranties.

7118 Granada Pl, Dallas

$1,579,000
4 Beds 5 Baths 20870105 MLS
Why wait to build? Your dream custom home is ready now for quick move-in! NEW CONSTRUCTION on acre lot in gated community! Thoughtfully designed open concept plan with spacious living area with Western Window System slider door providing expansive view to covered backyard and outdoor living area with fireplace. This Chef inspired kitchen includes beautiful quartz countertops, large social island, incredible huge amount of custom built site finished cabinets PLUS loads of extra cabinets and counter space in the separate PREP KITCHEN! STAINLESS GE Monogram Appliance Collection including Gas cooktop! Flow from this incredible kitchen to the outdoor living area will make entertaining effortless! All four bedrooms are en-suite, offering privacy for family and guests!. The large primary suite offers freestanding soaker tub, large full tile drop slab walk in shower, dual vanities, incredible amount of beautiful custom cabinetry and a generous DUAL walk in closet leading directly into the laundry area. Also included in this plan are game room, media room and private office off the entry! Loads of storage throughout! Lovely high end luxury finishes throughout including beautiful nail down site finished white oak hardwood flooring in the living areas, primary bedroom, halls and study plus quartz in all baths! Quality construction includes Andersen 100 Series Windows, 8 foot solid core doors throughout, elevated hardware, plumbing and lighting in modern black matte finish,Class 4 Impact Tilcor Metal Shingles with a 50 year warranty, Huber Zip System sheathing. Data drops in all bedrooms, living room, study, flex room, and patio areas, everywhere you need them! Full Foam Encapsulation insulation, full sod and irrigation covers the entire acre lot, landscaping and wrought iron fencing included. CUSTOM POOL DESIGNS are available! Easy access to the Dallas N Tollway, historic downtown Celina, shopping and restaurants. Children will attend sought after Celina ISD schools!

3821 Pandora Dr, Celina

$539,264
3 Beds 3 Baths 20913536 MLS
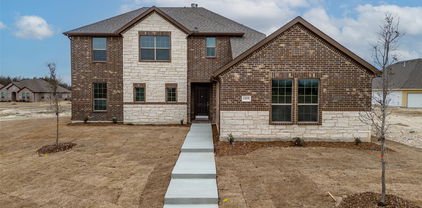
MLS# 20913536 - Built by First Texas Homes - Ready Now! ~ Welcome to your dream home in the highly sought-after Trails at Cottonwood Creek community in Rowlett, TX —a premier neighborhood by First Texas Homes known for spacious homes, top-rated schools, and family-friendly amenities. This beautifully designed new construction home offers flexible living with a dedicated study that can easily serve as a main floor guest suite or 4th bedroom . The heart of the home is the open-concept kitchen , complete with a large island, sleek stainless steel appliances , shaker-style cabinetry , and a designer tile backsplash —perfect for entertaining or everyday living. Unwind in the private primary suite , featuring a freestanding soaking tub , a separate shower, and an expansive walk-in closet that checks every box for luxury and comfort. Upstairs, two additional bedrooms and a spacious game room offer plenty of room for family, guests, or hobbies. Built with today's lifestyle in mind, this home is equipped with cutting-edge smart home features : prewired surround sound, smart thermostat, smart lock system, tankless water heater , and a comprehensive security system —all designed to enhance comfort and efficiency. Located just minutes from Lake Ray Hubbard , major highways, and shopping and dining in Rowlett , this move-in ready home offers the perfect blend of modern convenience, energy efficiency, and timeless design . Don’t miss your chance to own a new First Texas Home in Trails at Cottonwood Creek—schedule your tour today!

12710 Meadow Gln, Rowlett

$449,000
3 Beds 4 Baths 20916469 MLS
Welcome to this beautifully maintained three level townhome offering the perfect blend of comfort, style, and functionality. Featuring 3 spacious bedrooms, three and a half bathrooms, and an open concept floor plan, this corner unit is designed to accommodate both relaxed living and effortless entertaining. The first level boasts a bright and airy bedroom with large windows, walk in closet and en suite bathroom, ideal for family, guests, or a home office setup. As you arrive at the second level, notice rich hardwood floors, built in china cabinet, and a seamless flow into the dining space and modern kitchen complete with stainless steel appliances, large island, granite countertops, and ample cabinetry. The spacious laundry room is next to the kitchen, complete with washer and dryer. A discreet half bathroom is tucked away for convenience. Step outside to enjoy your private balcony, perfect for morning coffee or evening relaxation. Upstairs, you’ll find a serene primary suite with soaring ceilings and a double door balconette as well as two walk in closets and private ensuite bath offering a luxorious, seamless glass shower and custom built cabinets with tons of storage space. Additionally, there is another generous sized bedroom with a private bathroom and ample closet space. Every level of this corner unit exudes natural lighting thanks to an abundance of windows with a park view. Conveniently located across the street from Josey Ranch Athletic Complex, near shops, dining, and commuter routes, this townhome truly has it all.

2125 Mcparland Ct, Carrollton

$89,500
2 Beds 2 Baths 20890114 MLS
Newly Freshened up unit & community @ a very Competitive price. Condos for Sale in East Fort Worth – A Perfect Blend of Comfort and Convenience! Discover your ideal home or investment property in the heart of East Fort Worth! Enjoy the added convenience of covered parking, window coverings throughout, and included kitchen appliances, plus a washer and dryer. Located with quick access to I-30 and I-820, you’re just 8 minutes away from downtown Fort Worth, 30 minutes from downtown Dallas, and only 15 minutes from DFW International Airport – ideal for both work and leisure. The Woodhaven neighborhood is undergoing exciting changes, with plans for a 160-acre mixed-use development that will bring enhanced green spaces and amenities to the area. The old Woodhaven Country Club is being repurposed to include walking trails, serene ponds, recreational facilities for tennis, pickleball, and a 9-hole golf course. With luxury homes on the way and a redesigned Meadowbrook Golf Course, this community is poised for growth and revitalization, making it an ideal place to call home. Convenience is key – the public library, Fort Worth ISD schools, and Nolan High School are all within walking distance. Residents will also appreciate nearby shopping, dining, and entertainment options, including Albertsons and the YMCA community center, offering inclusive opportunities for all. Don’t miss out on the chance to be part of this vibrant community! Whether you’re looking for a new home or an investment property, this location has it all.

6040 Stoneybrook Dr, Fort Worth

$79,500
2 Beds 2 Baths 20890109 MLS
Newly Freshened up unit & Community @ a very competitive price. Condos for Sale in East Fort Worth – A Perfect Blend of Comfort and Convenience! Discover your ideal home or investment property in the heart of East Fort Worth! Enjoy the added convenience of covered parking, window coverings throughout, and included kitchen appliances, plus a washer and dryer. Located with quick access to I-30 and I-820, you’re just 8 minutes away from downtown Fort Worth, 30 minutes from downtown Dallas, and only 15 minutes from DFW International Airport – ideal for both work and leisure. The Woodhaven neighborhood is undergoing exciting changes, with plans for a 160-acre mixed-use development that will bring enhanced green spaces and amenities to the area. The old Woodhaven Country Club is being repurposed to include walking trails, serene ponds, recreational facilities for tennis, pickleball, and a 9-hole golf course. With luxury homes on the way and a redesigned Meadowbrook Golf Course, this community is poised for growth and revitalization, making it an ideal place to call home. Convenience is key – the public library, Fort Worth ISD schools, and Nolan High School are all within walking distance. Residents will also appreciate nearby shopping, dining, and entertainment options, including Albertsons and the YMCA community center, offering inclusive opportunities for all. Don’t miss out on the chance to be part of this vibrant community! Whether you’re looking for a new home or an investment property, this location has it all.

6026 Stoneybrook Dr, Fort Worth

$2,235,000
3 Beds 3 Baths 20919321 MLS
Experience Flower Mound Lakeside luxury living like never before at Lakeside Tower overlooking Lake Grapevine, where sophistication meets serene, resort-style living. This stunning condo offers sweeping, unobstructed views of the lake— breathtaking sights! Imagine waking up each morning to sparkling water views and ending your evenings with colorful sunsets that feel like private paintings just for you. Step inside into your home from a direct access elevator to discover an elegant, open-concept layout designed with both comfort and style in mind. High-end finishes, and expansive windows flood the space with natural light, highlighting the thoughtful design and attention to detail throughout. Whether you’re relaxing in the spacious living area, entertaining guests in the gourmet kitchen, or enjoying quiet moments on your private terrace, every space has been crafted to embrace the beauty of lakeside living. Beyond the walls of your residence, Lakeside Tower offers an array of first-class amenities that make everyday life extraordinary. Sharpen your game in the state-of-the-art golf simulator room, stay active in the fully equipped fitness center, or unwind by the resort-style pool. The concierge is available to cater to your every need, offering true lock-and-leave convenience and peace of mind. Just steps away, Lakeside Village invites you to explore a vibrant community filled with premier dining, boutique shopping, entertainment, and charming walking trails — all easily accessible without ever having to leave the neighborhood. At Lakeside Tower, you’re not just purchasing a condo — you’re embracing a lifestyle of beauty, convenience, and exclusivity on the water. If you’ve been searching for the perfect combination of luxury, location, and memorable views, welcome home.

2800 Lakeside Pkwy Unit 1003, Flower Mound

$342,000
2 Beds 2 Baths 20931607 MLS
Charming Country Retreat on 2.4 Acres in Collin County, Discover the simple joys of country living in this newly updated yet spacious 2-bedroom, 2-bath home nestled on 2.4 beautiful acres. Updates to include: Roof, hot water heater, lower cabinets in kitchen, tile flooring and carpet. Perfectly positioned just minutes from Highway 380, this property offers the ideal blend of peaceful rural charm with easy access to shopping, dining, and commuter routes. The thoughtfully designed floor plan makes the most of its space, featuring a welcoming eat-in kitchen that opens into a comfortable living area—perfect for relaxing or entertaining. Though modest in size, the home lives large with smart use of space and an inviting layout. Step outside and enjoy your morning coffee on the oversized front porch, or unwind in the evening on the private back deck with views of your open acreage. The property is fully fenced and gated, with separate areas ideal for both small and larger animals—making it a wonderful option for hobby farmers, pet lovers, or anyone seeking a bit of space and freedom. Additional features include a handy shed for tools, lawn equipment, or extra storage, and the benefit of being located in the county—giving you more flexibility and fewer restrictions. Whether you're looking to downsize, invest, or enjoy a quieter lifestyle with room to grow, this property offers a unique opportunity to embrace country living without giving up convenience. Let’s get started—your peaceful retreat awaits!

2099 County Road 655, Farmersville

Start Your Search

Listings provided by North Texas Real Estate Information Systems (NTREIS). Listing data has been deemed reliable but is not guaranteed to be accurate by the MLS.

Last updated: